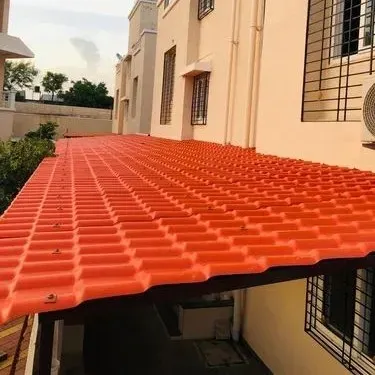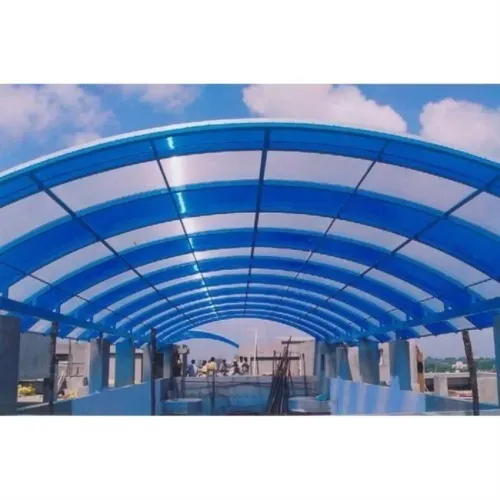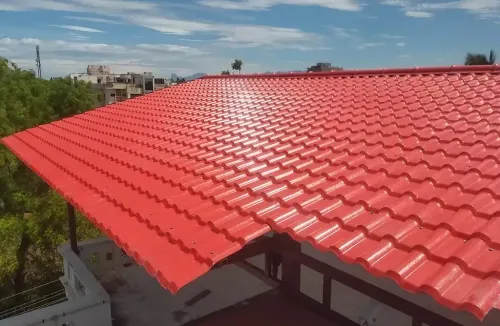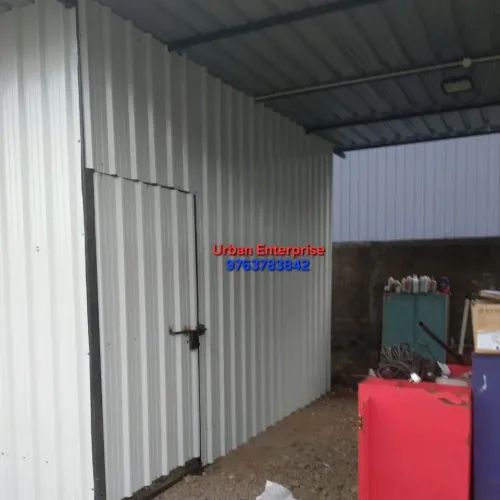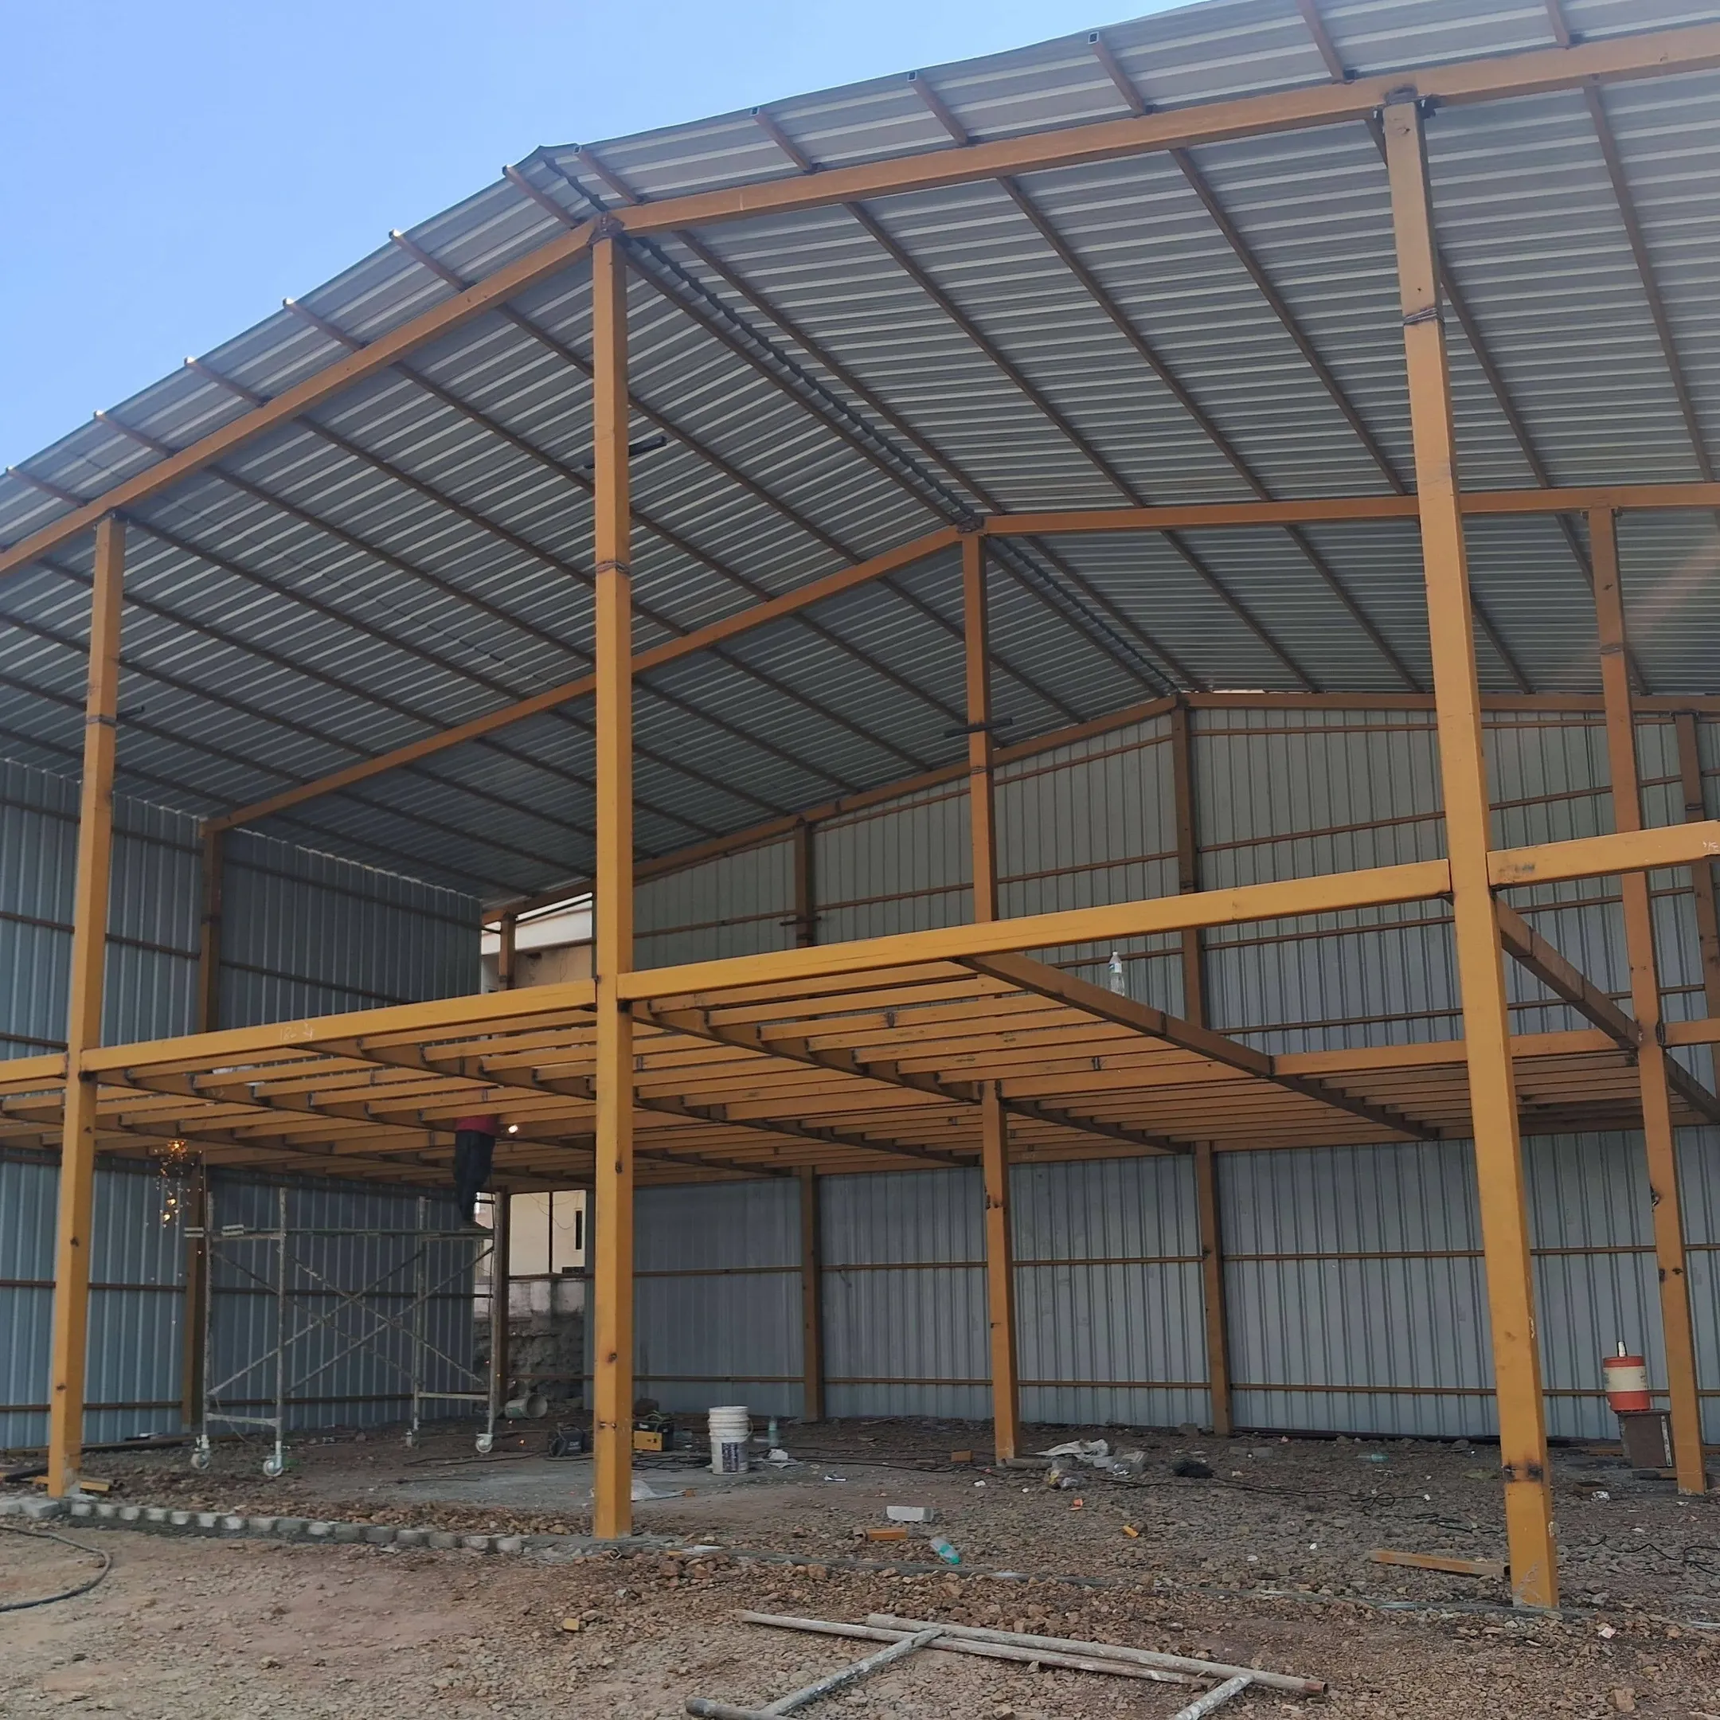
*Industrial shade* usually refers to an *industrial shed* - a large steel structure for factories, warehouses, workshops, and storage. Sometimes people also say "shade" for lighter outdoor covers. Here’s both:
*1. Industrial Shed / PEB Shade*
This is the full building type used in MIDC areas around Pune.
*Structure*
- *Frame*: PEB = Pre-Engineered Building using built-up MS I-sections. Bolted connections. Clear spans 15m to 60m+.
- *Height*: 6m to 12m eave height standard. Taller if you need EOT cranes.
- *Roof*: 0.47mm–0.8mm galvalume/color-coated sheets. 2–5% FRP/polycarbonate skylights for natural light.
- *Walls*: Same metal sheets OR brick wall up to 1m + sheet above OR PUF insulated panels for pharma/food.
- *Floor*: VDF/Trimix concrete, 100–150mm thick. FM2 finish for forklifts.
*Key Features*
- *No columns inside*: Up to 60m clear span, so full floor usable for machinery/movement.
- *Fast build*: 5000–10000 sq ft in 45–60 days.
- *Crane ready*: Designed for EOT cranes 3T to 50T+.
- *Expandable*: Add length by bolting new bays.
- *Cost Pune*: ₹300–₹600/sq ft for structure + sheeting. Civil flooring extra ₹150–₹250/sq ft.
*Common add-ons*: Turbo vents, ridge ventilators, insulation, rolling shutters 14x16ft, gutters, lightning arrestor.
*2. Light Industrial Shade / Canopy*
Smaller, open-sided covers for loading docks, raw material yards, temp storage, worker rest areas.
*Structure*
- *Frame*: MS pipe/tubular truss, 50x50mm to 100x100mm. Cantilever or post-supported.
- *Roof*: GI sheet or polycarbonate. 5–15ft projection.
- *Cost*: ₹150–₹250/sq ft. Built in 3–7 days.
*Industrial Shade vs RCC Factory*
- *Speed*: Steel = 2 months, RCC = 6–8 months.
- *Cost*: Steel ₹300–₹600/sq ft, RCC ₹1200+/sq ft.
- *Flexibility*: Steel can be dismantled, expanded, relocated. RCC is permanent.
- *Spans*: Steel gives 60m column-free. RCC uneconomical beyond 12m.
*For Pune/MIDC use*: Design for wind load + monsoon. Use 80 GSM galvalume sheets or 80-micron HDG frame. Add proper slope + gutter system. Get structural stability certificate + factory plan sanction.
Tell me your use - warehouse, factory, loading bay, material storage - plus plot size and span needed. I’ll give exact specs, thickness, and budget.
Want this written for your website product page or need a BOQ/technical offer format?
Keywords